
MLS ID:
Specification
Features
Virtual Tour
Description
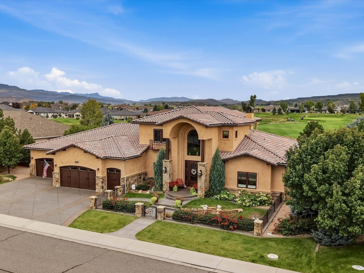
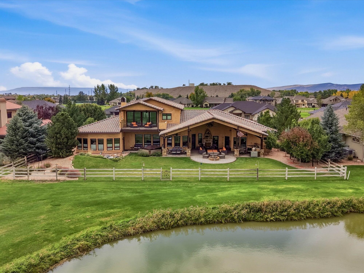
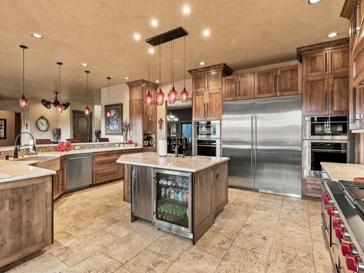
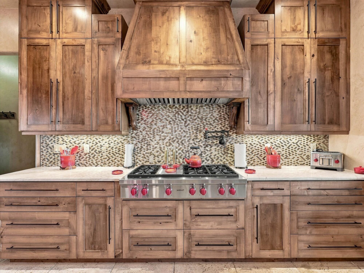
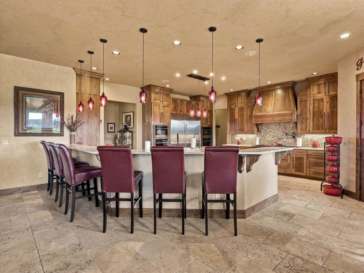
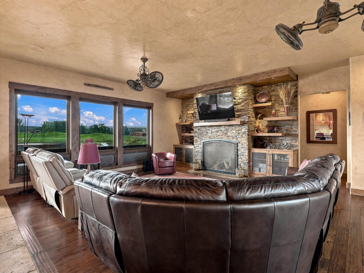
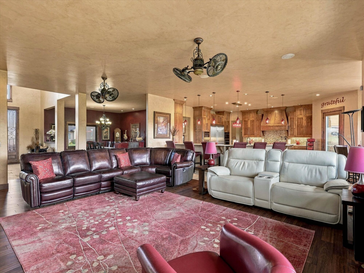
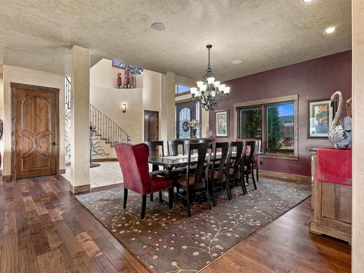
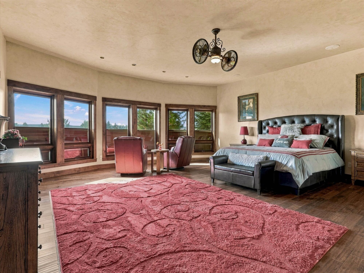
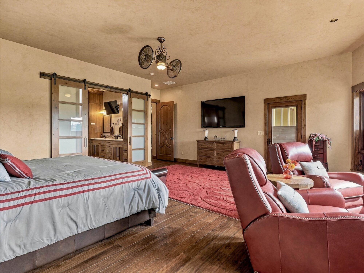
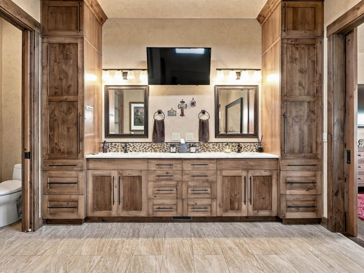
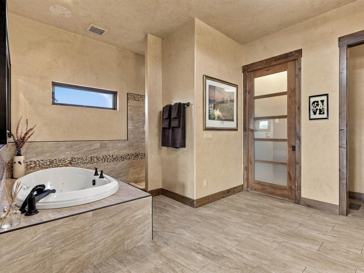
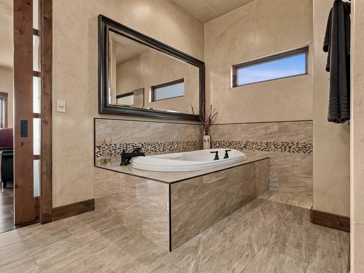
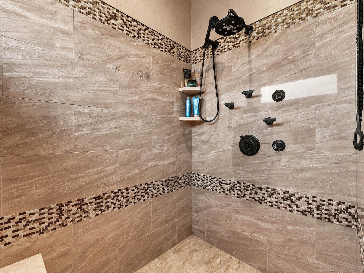
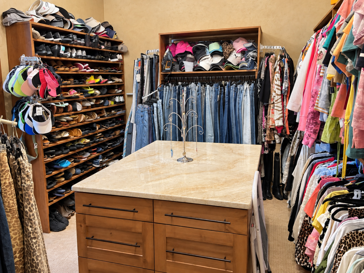
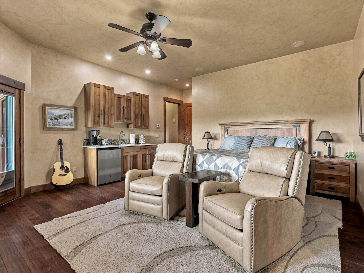
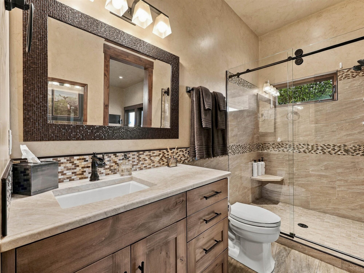
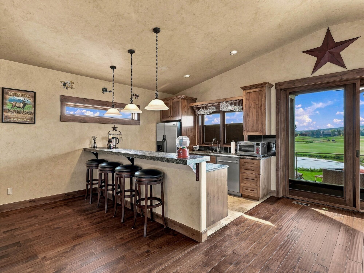
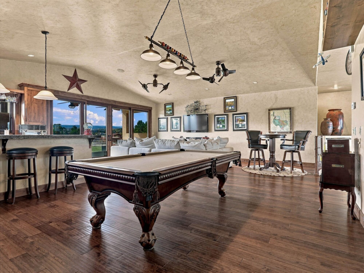
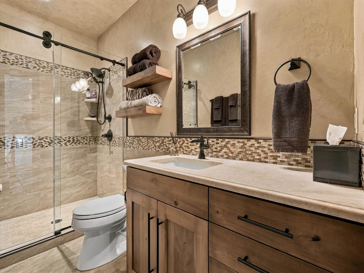
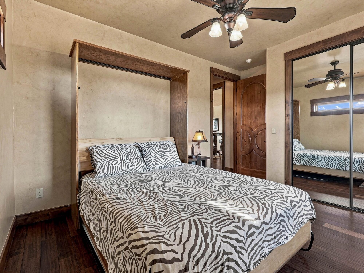
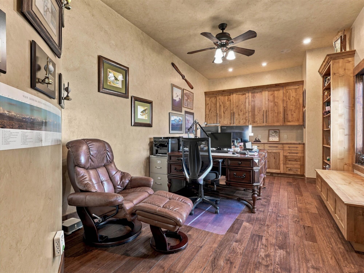
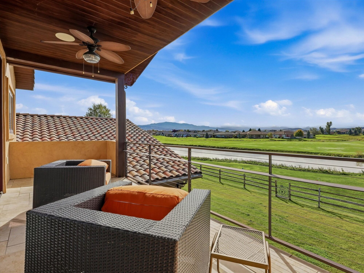
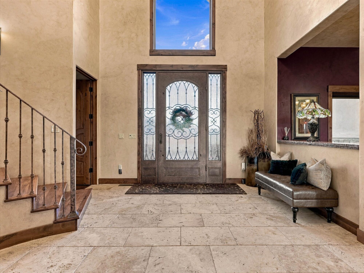
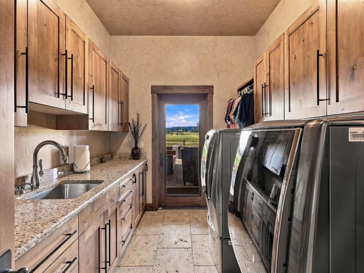
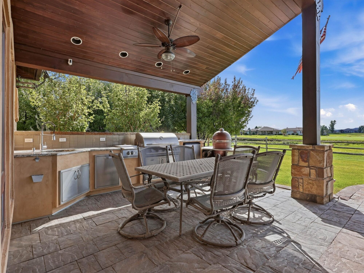
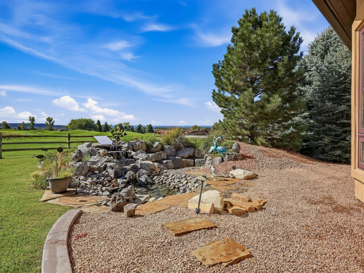
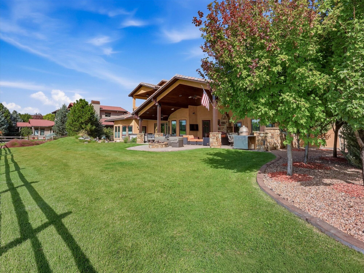
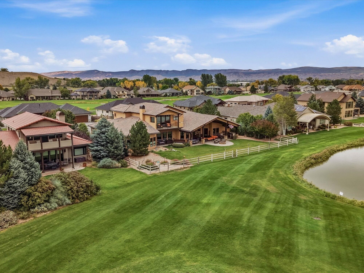
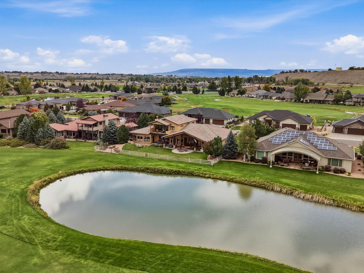
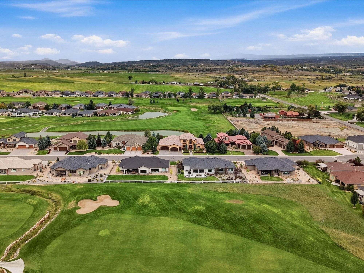
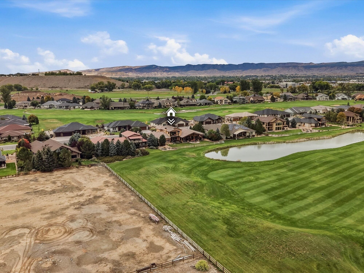
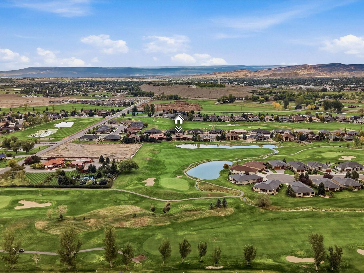
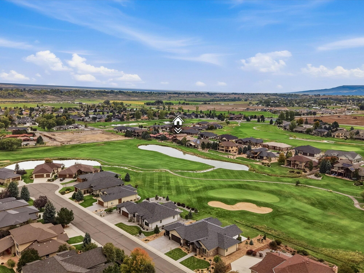
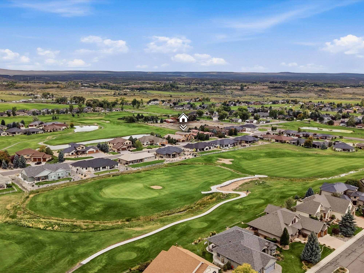
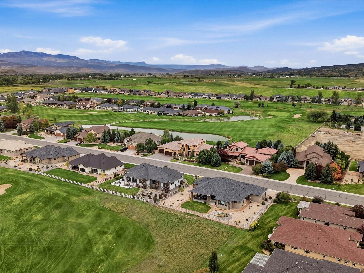
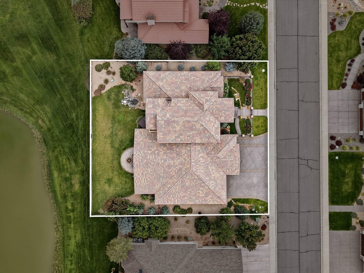
Show-Stopping, Search-Ending, Golf Course Masterpiece Estate with Majestic Mountain and Riparian Views, Unmatched Quality and Finishes, and Unparalleled Amenities and Lifestyle! Delivering multiple en-suites, a massive 4+ car, extra-deep garage, the gourmet, chef’s kitchen of your dreams, a full outdoor chef’s kitchen and guest kitchenette, meticulous attention to detail and integritous construction, and the best home to throw parties and give your loved ones the time of their life; this home truly has it all. A towering, elegant entryway with authentic travertine tile, a spiral staircase, and a soaring, vaulted ceiling ushers you into a classic yet modern, open floor plan. Find strategic touches and timeless features throughout, en-suites on both floors, and knotty alder woodwork and built-ins. One step into the kitchen and you’re home; from stunning quartzite countertops to glorious Wolf/Sub-Zero appliances, a huge island with an additional sink, floor-to-ceiling custom cabinetry, a walk-in pantry that is an experience in itself, finished with an ergonomic layout and magical charisma. The living and dining spaces feature high-character hardwood floors and continued stone tile, a mesmerizing stone fireplace, and gallery-style windows to captivate your imagination as you and your guests gaze upon lush golf course acreage framed by ponds, creeks, and the outline of the San Juan and Cimarron mountain ranges. Relax and pamper yourself with style and comfort every day in your own, spa-style main en-suite with an oversized, microsilk soaking tub, beautiful tiled walk-in shower, and a walk-in ‘closet’ with unbelievable customization, with its own island, a bench, and drawers galore. Don’t compromise for your guests with an additional main floor en-suite, complete with a private kitchenette, gorgeous views, and consistency in finishes with quartzite, hardwood floors and quality tile and knotty alder woodwork. Also on the main floor is an office, adorned with hardwood floors and knotty alder built-ins, as well as a spacious and extended laundry room, complete with tons of counter space and cabinetry, a sink, and great natural light. Upstairs is an entertaining space with an additional kitchen, pool table, extra bedroom with a Murphy bed, plenty of room to spread out and watch the game, and a walk-out deck to enjoy enhanced views. Think a luxury golf course home is going to cut corners on garage size, function, and tinkering potential? Think again with the full-epoxied, extra-deep, 4+ car garage with a golf cart stall and an unbelievable amount of room for extra vehicles, projects, and toys. Step outside and your favorite beverage will hit differently as you watch golfers meander down the fairway and watch the seasons change from what is an absolutely next-level backyard oasis. Featuring a full outdoor kitchen, water feature, hot tub, extended stamped concrete with seating and dining areas, and endless views, you will enjoy all seasons with this south-facing backyard paradise. Owning the prestige of a curated, fully custom-built Sullivan construction home, further upgrades include a coveted geothermal heat and cooling system, triple-pane Pella windows throughout, and peace of mind knowing this home was constructed with care. The one thing you can’t change about a home – location – is a 10 out of 10 with just minutes’ walk around the corner from a full-service bar/restaurant, pro shop, gym and sauna. Happy hour, do life, and vibe out every day with a clubhouse community full of welcoming, inclusive personalities that have made Cobble Creek the place to be for decades. A Truly Genuine Marriage of Indulgent Luxury Meets Your Best Western Colorado Mountain-Golf Course Lifestyle, and an Estate Experience that Must Be Seen To Fully Comprehend, 832 Courthouse Peak Lane is Beckoning; Will You Answer?
Gallery


Location

The Atha Team
Call or Text us at:
Connect with us to stay up to date on future listings!
Similar Properties
For Sale
For Sale
For Sale